3701 Carson Avenue

Building information •
2,688 Sqft per floor
New roof, updated rooms including kitchenette and bath.
Ceiling height 8.5'.
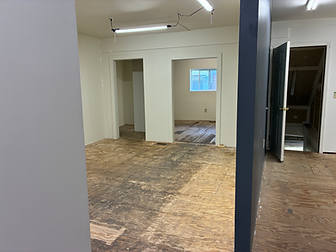
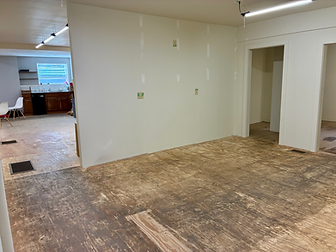
Building features large open spaces, bathroom, office, kitchenette, several closet/ storage spaces, and rooms.
Access •
Front - man door with ramp, stairs, or mini loading area (open small railing/gate)
Side - oversized door 47”x79” for loading and unloading
Building Utilities•
Utilities fall under NNN lease
Parking •
Street
Additional•
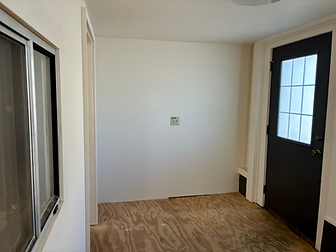
Foyer/entry: 13’ x 7’
Finished office: 12’2” x 12’2”
Main Room: 47’x 29’3”
Kitchenette & Huddle Rm: 25’ x 16’3”
Center Room: 16.5’ x 13’
Mid/Back Room: 15’4” x 11’ & 12.5’ x 9’
Copy & Printing Rm: 11’5” x 10’5”
Right Back Room: 10’3” x 10’
Lease Terms•
NNN (Triple net lease)
# yrs + taxes + utilities
Examples:
$2900 mo 5yr lease
- rent / taxes / utilities
$3100 mo 3yr lease
- rent / taxes / utilities
$3300 mo 1yr lease
- rent / taxes / utilities